AutoMEP
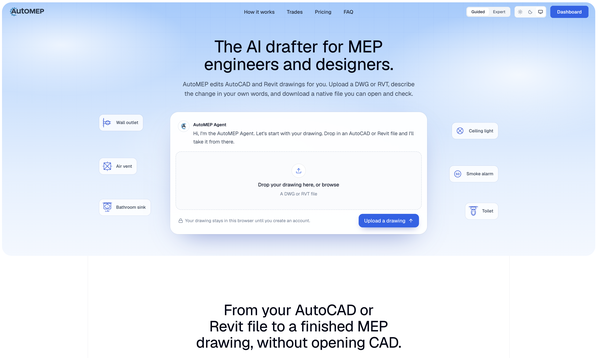
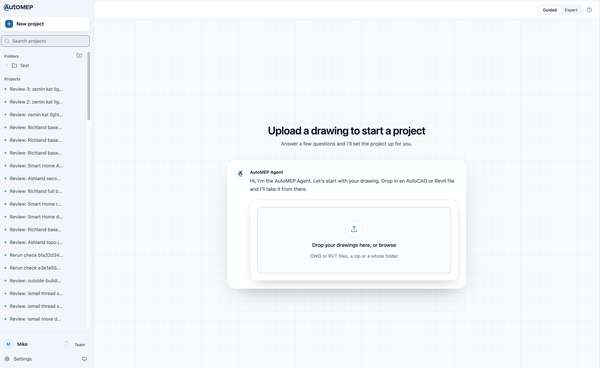
Upload your AutoCAD or Revit drawing, describe the edit in plain English, and an AI agent drafts it for you. 100% web, no install. 7-day free trial.
About AutoMEP
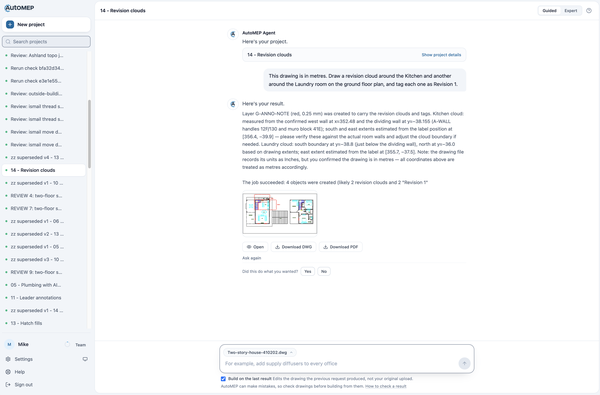
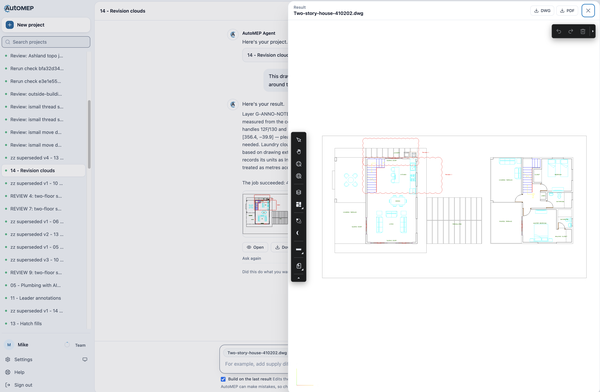
AutoMEP is the AI drafter for MEP engineers and designers. Upload an AutoCAD DWG or Revit RVT file, describe the change in plain English (for example, "route supply ductwork to Room 104"), and an AI agent reads the full drawing, plans the work, applies it, and runs a self-review pass. You download a native DWG or RVT that opens right in AutoCAD or Revit. It handles HVAC, electrical, and plumbing work: duct and pipe routing, equipment placement, tagging with leaders, dimensions, pipe slope annotations, schedules, and sheet layouts. Geometry lands on AIA/NCS layers automatically, or on your own office CAD standard. There is nothing to install, no plugins, no macros, and no CAD training needed. It runs 100% in the browser and works with the DWG and RVT files you already have, including xrefs. Pricing starts at $39/month with a 7-day free trial on every plan, cancel anytime.
Key Functions
- Plain-English drawing edits (no CAD commands needed)
- AutoCAD DWG and Revit RVT support
- Duct, pipe, and conduit routing
- Automatic equipment tagging with leaders
- Dimensions and pipe slope annotations
- Schedules and sheet layouts
- AIA/NCS layer naming, or your own CAD standard
- Self-review pass on every job
- Job chaining for multi-step revisions (Pro and Team)
- 100% web based, nothing to install
- Xref support without binding
Technical Specifications
Platforms
Web
Latest Version
1.10
License Type
Subscription
Pricing
Pro
$99.00
per month
Most popular — 7-day free trial
Team
$249.00
per month
7-day free trial
Starter
$39.00
per month
7-day free trial
Alternatives

MecAgent
AI CAD copilot for mechanical engineers that automates CAD tasks, creates drawings, answers enginee…

MorphoAI
MorphoAI is an AI-powered computational design platform that generates and verifies robot and machi…

AI3D Studio
AI 3D model generator and editing studio for game developers and 3D printing makers.
User Reviews
No reviews yet. Be the first to review AutoMEP!