Prompt2CAD
AI CAD for furniture and custom builds. Create or modify real, editable parametric models from text, images, CAD files. Export STEP/DXF. No CAD skills needed.
About Prompt2CAD
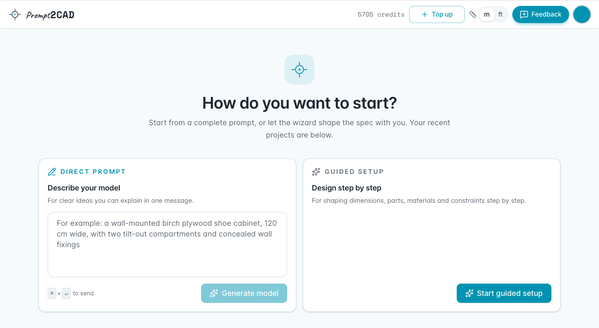
Prompt2CAD is a browser-based conversational CAD application focused on furniture, cabinetry, built-ins, workshop projects, retail fixtures, product enclosures, and mechanical parts. A user can describe a design with real dimensions, approve the agent’s plan, and refine the generated model through follow-up instructions or adjustable parameters.
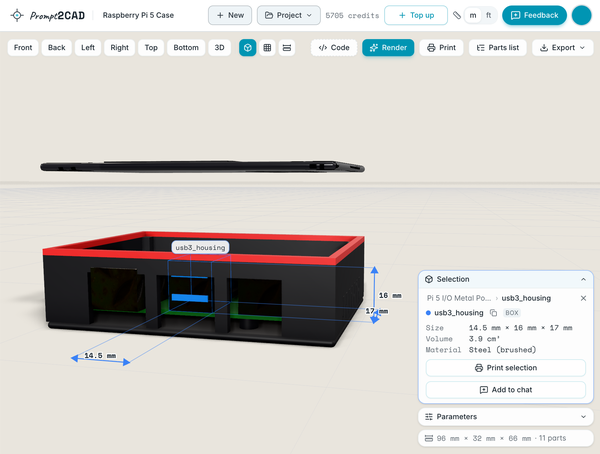
Furniture models are structured as separate physical parts such as panels, shelves, doors, drawers, legs, and hardware. Prompt2CAD can derive a preliminary parts or cut list from that geometry, including dimensions, grouped quantities, materials, finishes, and CSV export.
Supported exports include STEP and DXF for downstream CAD work, SKP and DAE for SketchUp workflows, STL and 3MF for 3D printing, and OBJ or GLB for visualization. The exported STEP contains the current solid geometry, while Prompt2CAD’s conversational history and parameter controls remain inside the Prompt2CAD project.
Prompt2CAD works from both new ideas and existing models. Open a DWG, DXF, SketchUp, OBJ, STL, GLB, or self-contained glTF file, then ask the AI to resize components, add features, replace parts, or design new parametric geometry around it. Imported and generated parts remain together in one project and can be exported as a complete design for downstream CAD, 3D printing, or visualization.
Best for: Furniture designers, cabinet and built-in specifiers, DIY builders, makers, and non-CAD users who need an editable starting model, preliminary cut list, and downstream STEP or DXF handoff.
Key Functions
- Text-to-furniture CAD: Generate dimensioned tables, cabinets, wardrobes, shelving, desks, built-ins, and workshop projects from natural-language descriptions.
- Conversational editing: Request changes such as “make the cabinet 100 mm wider,” “add two drawers,” or “increase the tabletop thickness to 30 mm.”
- Adjustable parameters: Change dimensions, counts, materials, finishes, and open states without rebuilding the model.
- Separate physical parts: Models can contain individually selectable panels, doors, shelves, drawers, legs, hardware, and mechanical components.
- Parts and cut list: Generate grouped quantities, dimensions, materials, finishes, stable part IDs, and CSV output for preliminary planning.
- Reference images: generate CAD from reference photos, sketches, technical drawings, or supported DWG/DXF floor plans.
- CAD and 3D import: Open DWG, DXF, SKP, OBJ, STL, GLB, and self-contained glTF files.
- CAD export: Export STEP, DXF, SKP, STL, 3MF, OBJ, GLB, DAE, and PNG.
- Floor plan to 3D: Import supported DWG or DXF floor-plan linework and use it as measured context for generating a parametric 3D room, built-ins, cabinetry, furniture layouts, and fixtures.
- Browser-based: Runs without installing traditional CAD software.
- Downstream handoff: Continue engineering, joinery detailing, drawings, tolerances, nesting, and CAM in specialized downstream software.
Technical Specifications
Platforms
Web browser
Latest Version
N/A
License Type
Free , Usage-based
Pricing
Free
Free
One-time
160 free credits on signup (~1–2 CAD models). A new model typically costs ~100 credits, a refinement ~50.
Pay-as-you-go credits
$10.00
One-time
Presets of $10 / $25 / $50 / $100 or any custom amount ≥ $10. Credits never expire while active; one top-up ever also permanently unlocks file exports.
Alternatives

MorphoAI
MorphoAI is an AI-powered computational design platform that generates and verifies robot and machi…

Aurorin CAD
AI-native mechanical CAD for Windows and macOS, combining parametric 3D modeling, direct editing, a…

MecAgent
AI CAD copilot for mechanical engineers that automates CAD tasks, creates drawings, answers enginee…
User Reviews
No reviews yet. Be the first to review Prompt2CAD!